Application planning for residential, hospitality, multi-unit and commercial bathroom spaces.
Application inspiration
Build the specification around the space
Start with use conditions, installation interfaces, service access and the surrounding material palette. Then compare product types, proportions, controls and finish directions.
The visuals on this page are application inspiration, not claims of completed TianWangGuard projects. Approved case studies can be added when project details and image permissions are available.
Application directions
Specify for the way the space will be used.
The images below illustrate design directions rather than completed TianWangGuard client projects. Approved project references can be added when usage permission is available.
Inspiration
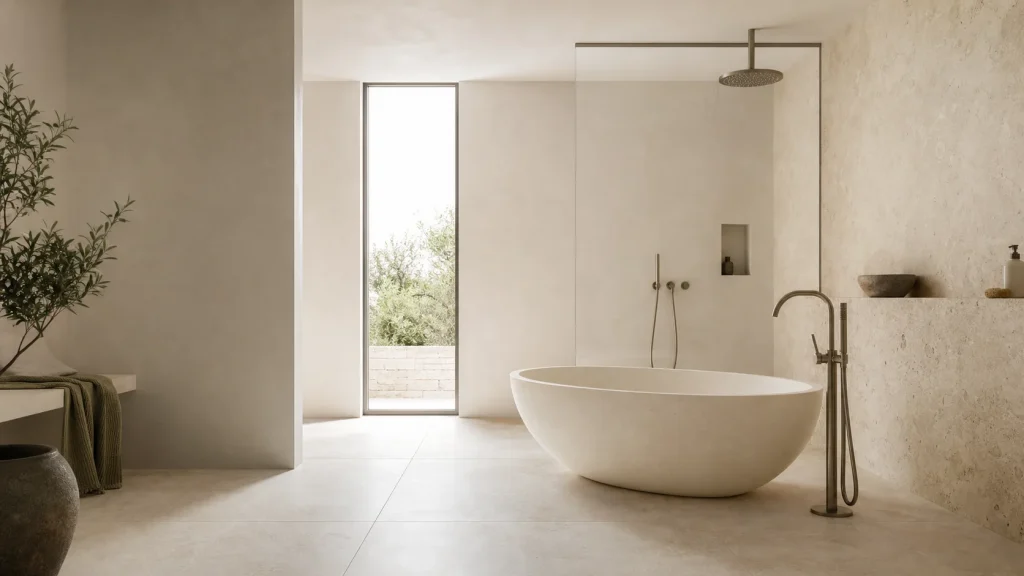
Residential bathrooms
Balance visual direction with installation space, household use, cleaning access and future maintenance.
Inspiration
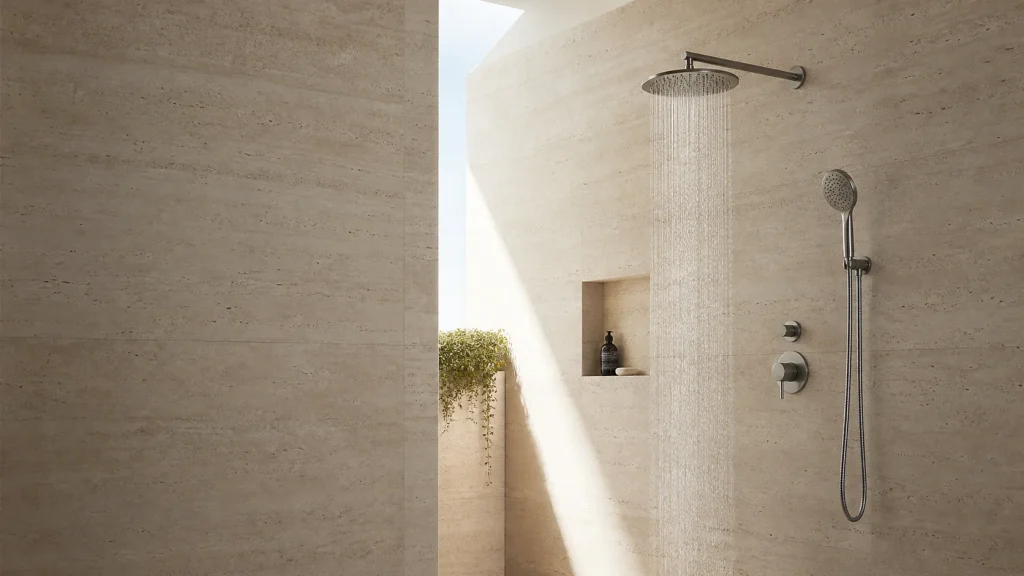
Hospitality and multi-unit
Coordinate repeatable specifications, finish consistency, service access and documentation across multiple rooms.
Inspiration
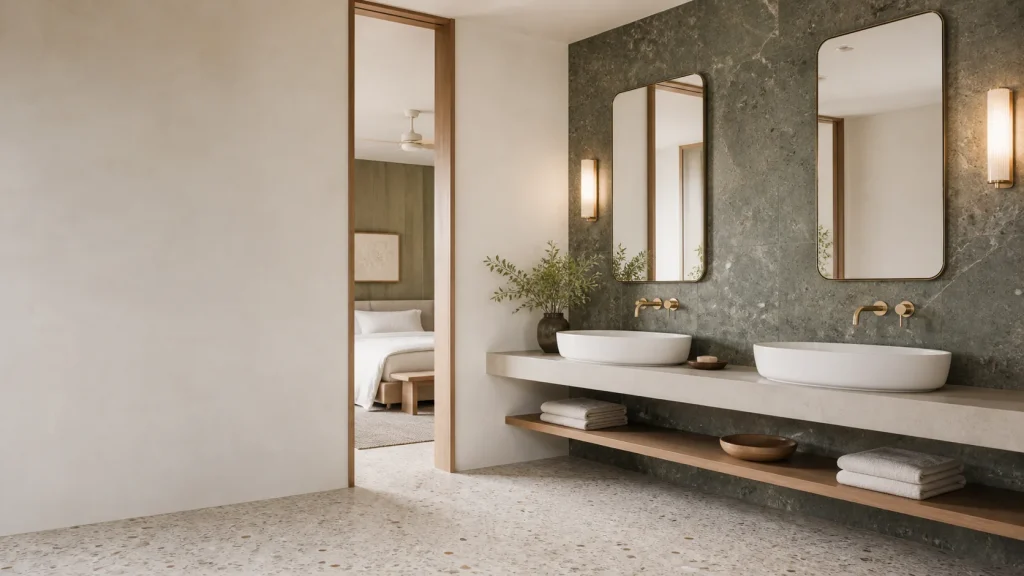
Commercial and showroom
Consider user volume, operating conditions, presentation requirements and replacement planning.
Project starting points
Define the conditions before choosing the finish.
Room type, user profile and expected frequency of use
Water supply, pressure range and installation interfaces
Cleaning, service access and replacement expectations